

Listing Courtesy of: SPACE COAST / Listed By: Dawn Strandell, Century 21 Baytree Realty; Dale Cox, Baytree Realty
454 Point Lobos Drive Satellite Beach, FL 32937
Active (0 Days)
$595,000 (USD)
OPEN HOUSE TIMES
-
OPENSat, Nov 1411:00 am - 2:00 pm
Description
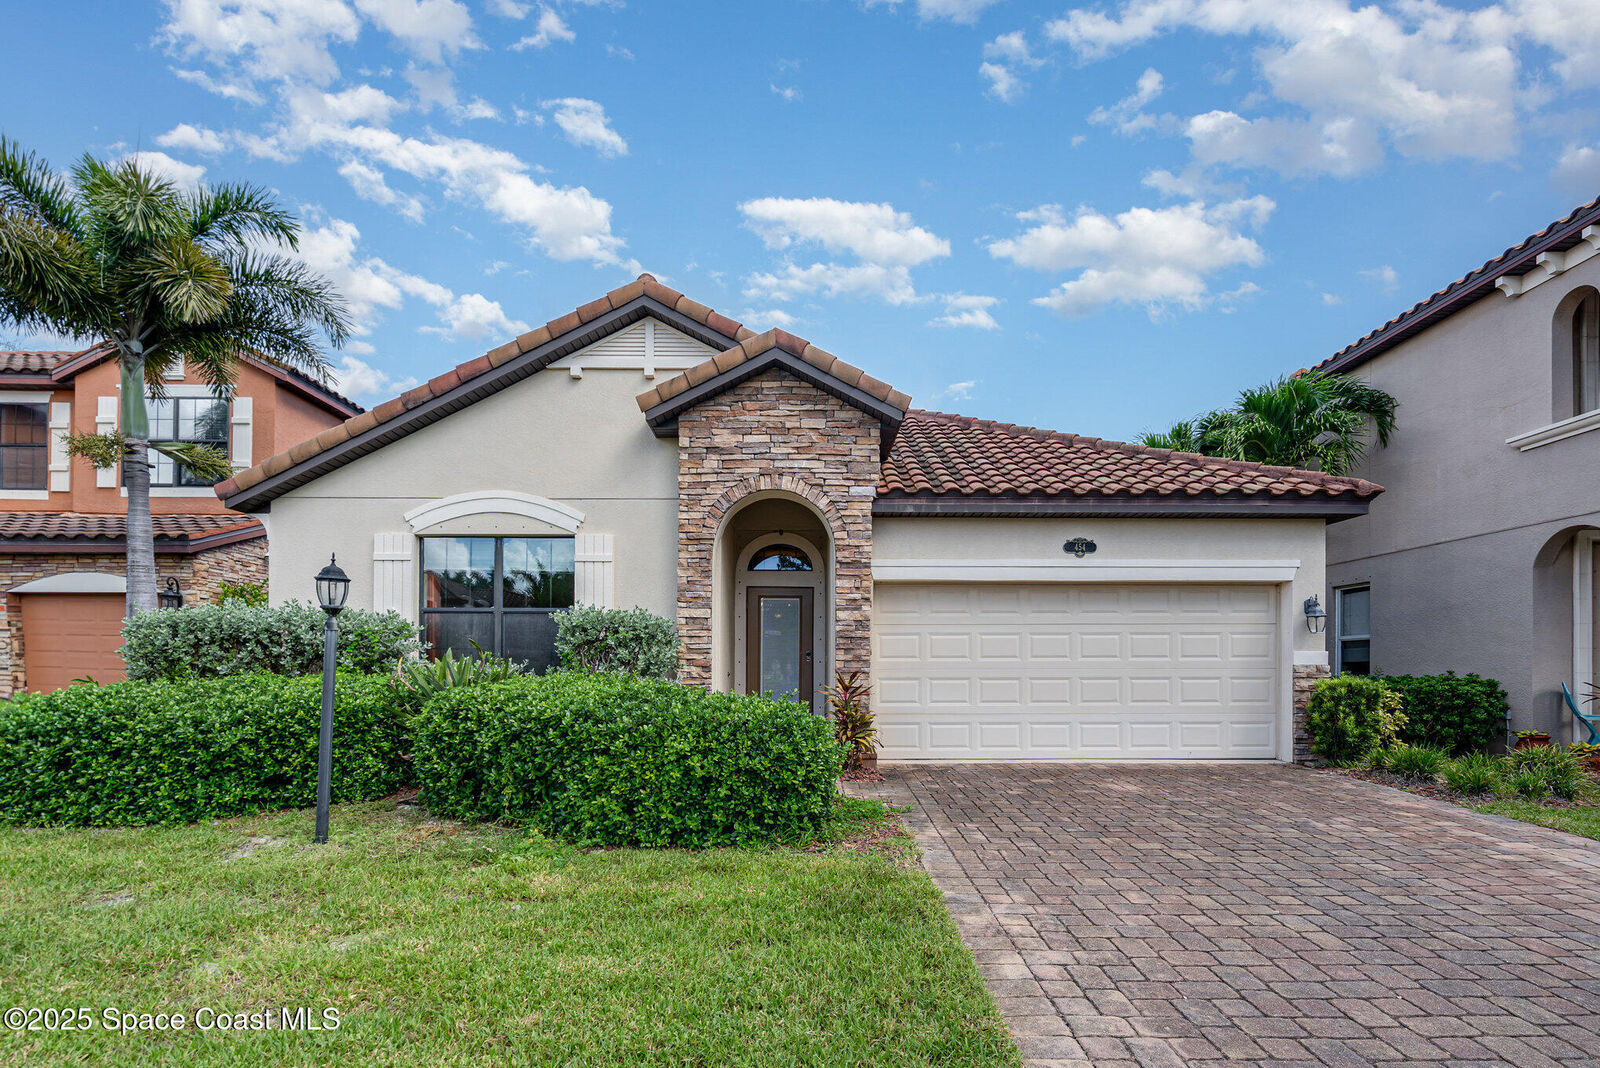
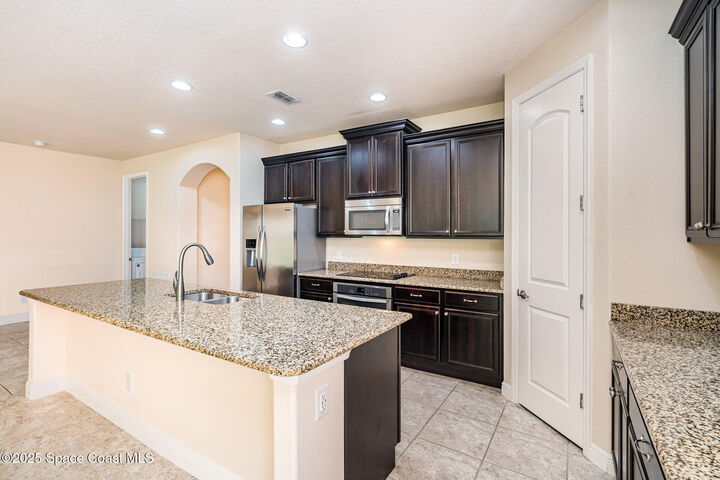
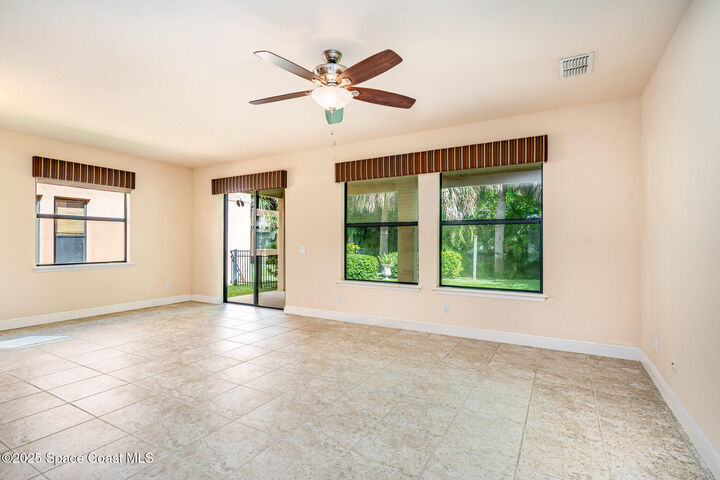
Discover the comfort and convenience of resort-style living in the desirable gated community of Montecito! This well-appointed 3-bedroom, 2-bath home features a bright, open floor plan designed for both everyday living and entertaining. The kitchen is a standout, offering rich 42-inch dark maple cabinetry, granite countertops, stainless steel appliances, a spacious walk-in pantry, and a center island perfect for gathering with family and friends. The inviting primary suite provides a relaxing escape, complete with a large walk-in closet, dual vanities, and an oversized tiled shower with a built-in bench. Additional conveniences include a tankless on-demand water heater and an interior laundry area with a full-size washer and dryer. Enjoy a low-maintenance lifestyle with lawn care included through the association, leaving more time to take advantage of Montecito's resort-style amenities, including a sparkling pool and spa, fitness center, and clubhouse. Ideally located just minutes from the beach, this home offers an exceptional opportunity to enjoy the best of Florida's coastal lifestyle!
MLS #:
1092216
1092216
Taxes
$13,741(2025)
$13,741(2025)
Lot Size
6,098 SQFT
6,098 SQFT
Type
Single-Family Home
Single-Family Home
Year Built
2014
2014
Style
Traditional, Ranch
Traditional, Ranch
Views
Trees/Woods
Trees/Woods
County
Brevard County
Brevard County
Community
Montecito Phase 1A
Montecito Phase 1A
Listed By
Dawn Strandell, Century 21 Baytree Realty
Dale Cox, Century 21 Baytree Realty
Dale Cox, Century 21 Baytree Realty
Source
SPACE COAST
Last checked Nov 14 2026 at 1:48 AM GMT+0000
SPACE COAST
Last checked Nov 14 2026 at 1:48 AM GMT+0000
Bathroom Details
- Full Bathrooms: 2
Interior Features
- Ceiling Fan(s)
- Breakfast Bar
- Pantry
- Open Floorplan
- Walk-In Closet(s)
- Primary Bathroom - Shower No Tub
- Entrance Foyer
Subdivision
- Montecito Phase 1A
Lot Information
- Cul-De-Sac
- Sprinklers In Front
- Sprinklers In Rear
Heating and Cooling
- Central
- Electric
- Central Air
Homeowners Association Information
- Dues: $268/Quarterly
Flooring
- Tile
Exterior Features
- Storm Shutters
- Roof: Tile
Utility Information
- Utilities: Electricity Connected, Sewer Connected, Cable Connected, Water Connected
- Sewer: Public Sewer
- Fuel: Electric
Garage
- Attached Garage
Living Area
- 1,866 sqft
Location
Estimated Monthly Mortgage Payment
*Based on Fixed Interest Rate withe a 30 year term, principal and interest only
Listing price
Down payment
%
Interest rate
%Mortgage calculator estimates are provided by C21 Baytree Realty and are intended for information use only. Your payments may be higher or lower and all loans are subject to credit approval.
Disclaimer: Copyright 2026 Space Coast MLS. All rights reserved. This information is deemed reliable, but not guaranteed. The information being provided is for consumers’ personal, non-commercial use and may not be used for any purpose other than to identify prospective properties consumers may be interested in purchasing. Data last updated 11/13/26 17:48


